
The complete structural and electrical checklist a licensed Florida PE works through during a 40-year recertification inspection, plus how to prepare your building so inspection day goes fast and the report comes back clean.
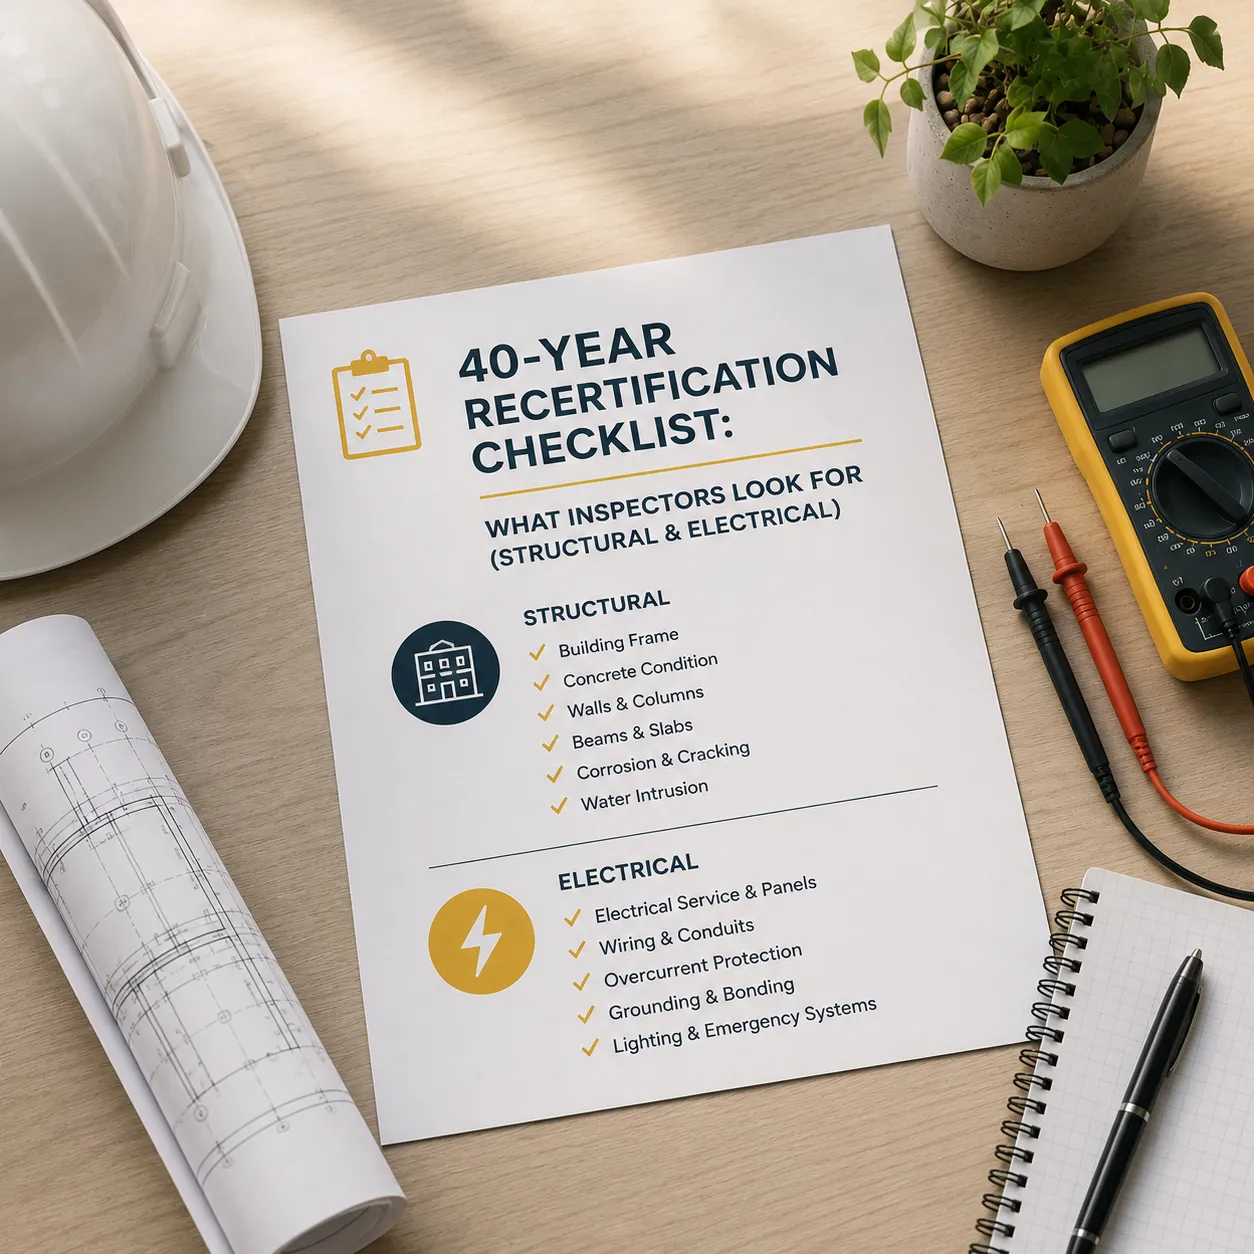
Most building owners walk into their recertification blind. They know an engineer is coming; they know a report gets filed, but they have no idea what is actually being evaluated. That is a problem because almost everything on the inspection checklist is something you could have looked at yourself months earlier.
This is the checklist we use for every recertification inspection in Miami-Dade and Broward. It follows the county’s recertification guidelines, which require two separate evaluations: structural and electrical, both signed and sealed by a licensed professional engineer or architect. Know what is on it, and you can walk your own building before we ever show up.
The structural portion evaluates whether the building’s load-bearing systems remain safe for continued use. Here is what gets examined.
Foundations and site conditions
Evidence of settlement, cracking at the base of walls, soil erosion around footings, and drainage problems that direct water toward the structure. In South Florida, poor site drainage is a slow-motion foundation problem.
Concrete columns, beams, and slabs
This is the heart of the inspection in most South Florida buildings. The engineer looks for spalling (concrete breaking away from the surface), exposed or corroded reinforcing steel, cracking patterns indicating structural movement rather than normal shrinkage, and deflection in slabs and beams. Coastal buildings get particular attention because salt-laden air accelerates rebar corrosion inside the concrete long before it becomes visible.
Masonry and exterior walls
Cracked or displaced block, deteriorated mortar joints, bulging wall sections, and stucco cracking that may indicate movement behind it. The engineer distinguishes cosmetic stucco cracks from cracks that telegraph a structural issue.
Floor and roof systems
Condition of the roof structure (not the roofing membrane itself, which is a separate trade, but the deck and framing that carry it), signs of long-term leaks that have corroded reinforcement or rotted framing, and ponding that indicates deflection.
Balconies, railings, and exterior stairs
Individually inspected, and for good reason: balconies are the most common failure point in the buildings we see. The checklist covers slab edge deterioration, corroded railing post anchors, loose or wobbly railings, guardrail height compliance, and the condition of exterior stair stringers and landings. If your building has balconies, expect the engineer to look at every one that is accessible.
Parking structures
Elevated parking decks are inspected for spalling on the underside of slabs and beams, exposed strand or rebar, expansion joint condition, and drainage. Garages take more abuse than any other part of a building: vehicle loads, water, and salt carried in on tires.
Windows, doors, and attachments
Not a window-by-window product evaluation, but a review of anchorage conditions, corroded lintels above openings, and any attachment (canopies, awnings, signage, rooftop equipment supports) whose failure could injure someone.
Prior repairs
The engineer also evaluates the quality of previous patch repairs. A spalling repair painted over without addressing the corroded steel beneath it will be flagged because it will fail again.
The electrical portion evaluates whether the building’s electrical systems remain safe, not whether they meet today’s code for new construction. That distinction matters: your building is graded against safe operating conditions, not against the current NEC as if it were built yesterday.
Electrical service and main distribution
Condition of the service entrance, main disconnects, and switchgear. The engineer looks for corrosion, overheating signatures, water intrusion in electrical rooms, and clearance violations (storage piled in front of panels is one of the most common and easily fixed findings).
Meter rooms and panels
Panel condition, missing covers or breaker blanks, double-tapped breakers, evidence of overheating at terminations, proper labeling of circuits, and manufacturer issues on equipment known to be problematic.
Branch circuits and wiring condition
Visible wiring condition in common areas, junction boxes without covers, open splices, unsupported cable runs, and deteriorated insulation. In older buildings, the engineer notes the types and conditions of wiring relevant to safety.
Grounding and bonding
Presence and condition of the grounding electrode system, bonding of water piping and other systems, and continuity of the grounding path. Invisible to owners, fundamental to safety.
GFCI protection
Ground-fault protection is required in locations where it is needed for safety: pools, wet areas, and exterior receptacles are common findings.
Emergency systems and egress lighting
Exit signs, emergency lighting function, and illumination of egress paths. Dead batteries in emergency fixtures are among the most frequent electrical findings and among the cheapest to fix before the inspection.
Site and parking lot lighting
Miami-Dade’s recertification specifically includes parking lot illumination. The engineer verifies that fixtures are operational and that lighting levels meet the county’s minimum standards for parking areas. Burned-out fixtures and dark corners of the lot go in the report.
You can close out half the typical findings list before the engineer arrives. A month before your inspection:
None of this is gaming the inspection. Items corrected before the report simply never enter the county’s repair-tracking process, which saves you administrative time, re-inspection fees, and deadline pressure.
Every observed deficiency falls into one of three buckets in the report: acceptable condition, maintenance items the owner should address, or required repairs that must be completed for recertification to be issued. Required structural repairs typically come with a county-enforced completion timeline, so a building with a long list of findings should engage its repair contractor immediately, not after the report is filed.
This is where working with an engineering firm that understands construction pays off. Mimik Solutions performs the inspection under Florida Professional Engineer License PE #85427, and our Florida Certified General Contractor License (CGC #1531655) gives us practical knowledge of permitting and corrective-work requirements. When repairs are needed, the engineer who documented the findings defines the corrective scope, prepares or coordinates the engineering documents, works with your appropriately licensed contractors, and certifies completion to the county — so nothing is lost translating findings into a repair scope.
What do inspectors look for in a 40-year recertification?
Two evaluations: structural (foundations, concrete framing, walls, floor and roof systems, balconies, parking structures) and electrical (service equipment, panels, wiring condition, grounding, GFCI protection, emergency lighting, and parking lot illumination). Both must be documented in a report sealed by a licensed engineer or architect.
Is the recertification inspection pass/fail?
Not exactly. The report either certifies the building is safe for continued occupancy or identifies required repairs. Most older buildings have at least some findings; completing the listed repairs on the county’s timeline still results in recertification.
Do inspectors check every unit in a condo?
No. The inspection focuses on structural systems and common-area electrical systems. A representative sample of units and balconies is typically reviewed, along with all accessible structural and electrical spaces.
Will the inspector check my roof covering or A/C systems?
The structural inspection covers the roof structure, not the roofing membrane’s remaining life, and mechanical systems are outside the recertification scope. Those are separate evaluations if you want them.
Can I fix problems before the inspection?
Yes, and you should. Anything corrected before the inspection simply is not a finding. Structural repairs still require permits and, in most cases, an engineer’s involvement, so start early.
Related reading: How Much Does a 40-Year Recertification Cost in Miami-Dade? →
If your building is approaching its recertification, or the notice is already in hand, Mimik Solutions performs the complete structural and electrical evaluation throughout Miami-Dade, Broward, and Palm Beach counties, and handles any resulting repairs under one roof.
A Florida licensed Professional Engineering firm providing building recertifications, safety inspections, and PE-sealed certifications across Miami-Dade, Broward, and Palm Beach counties.